
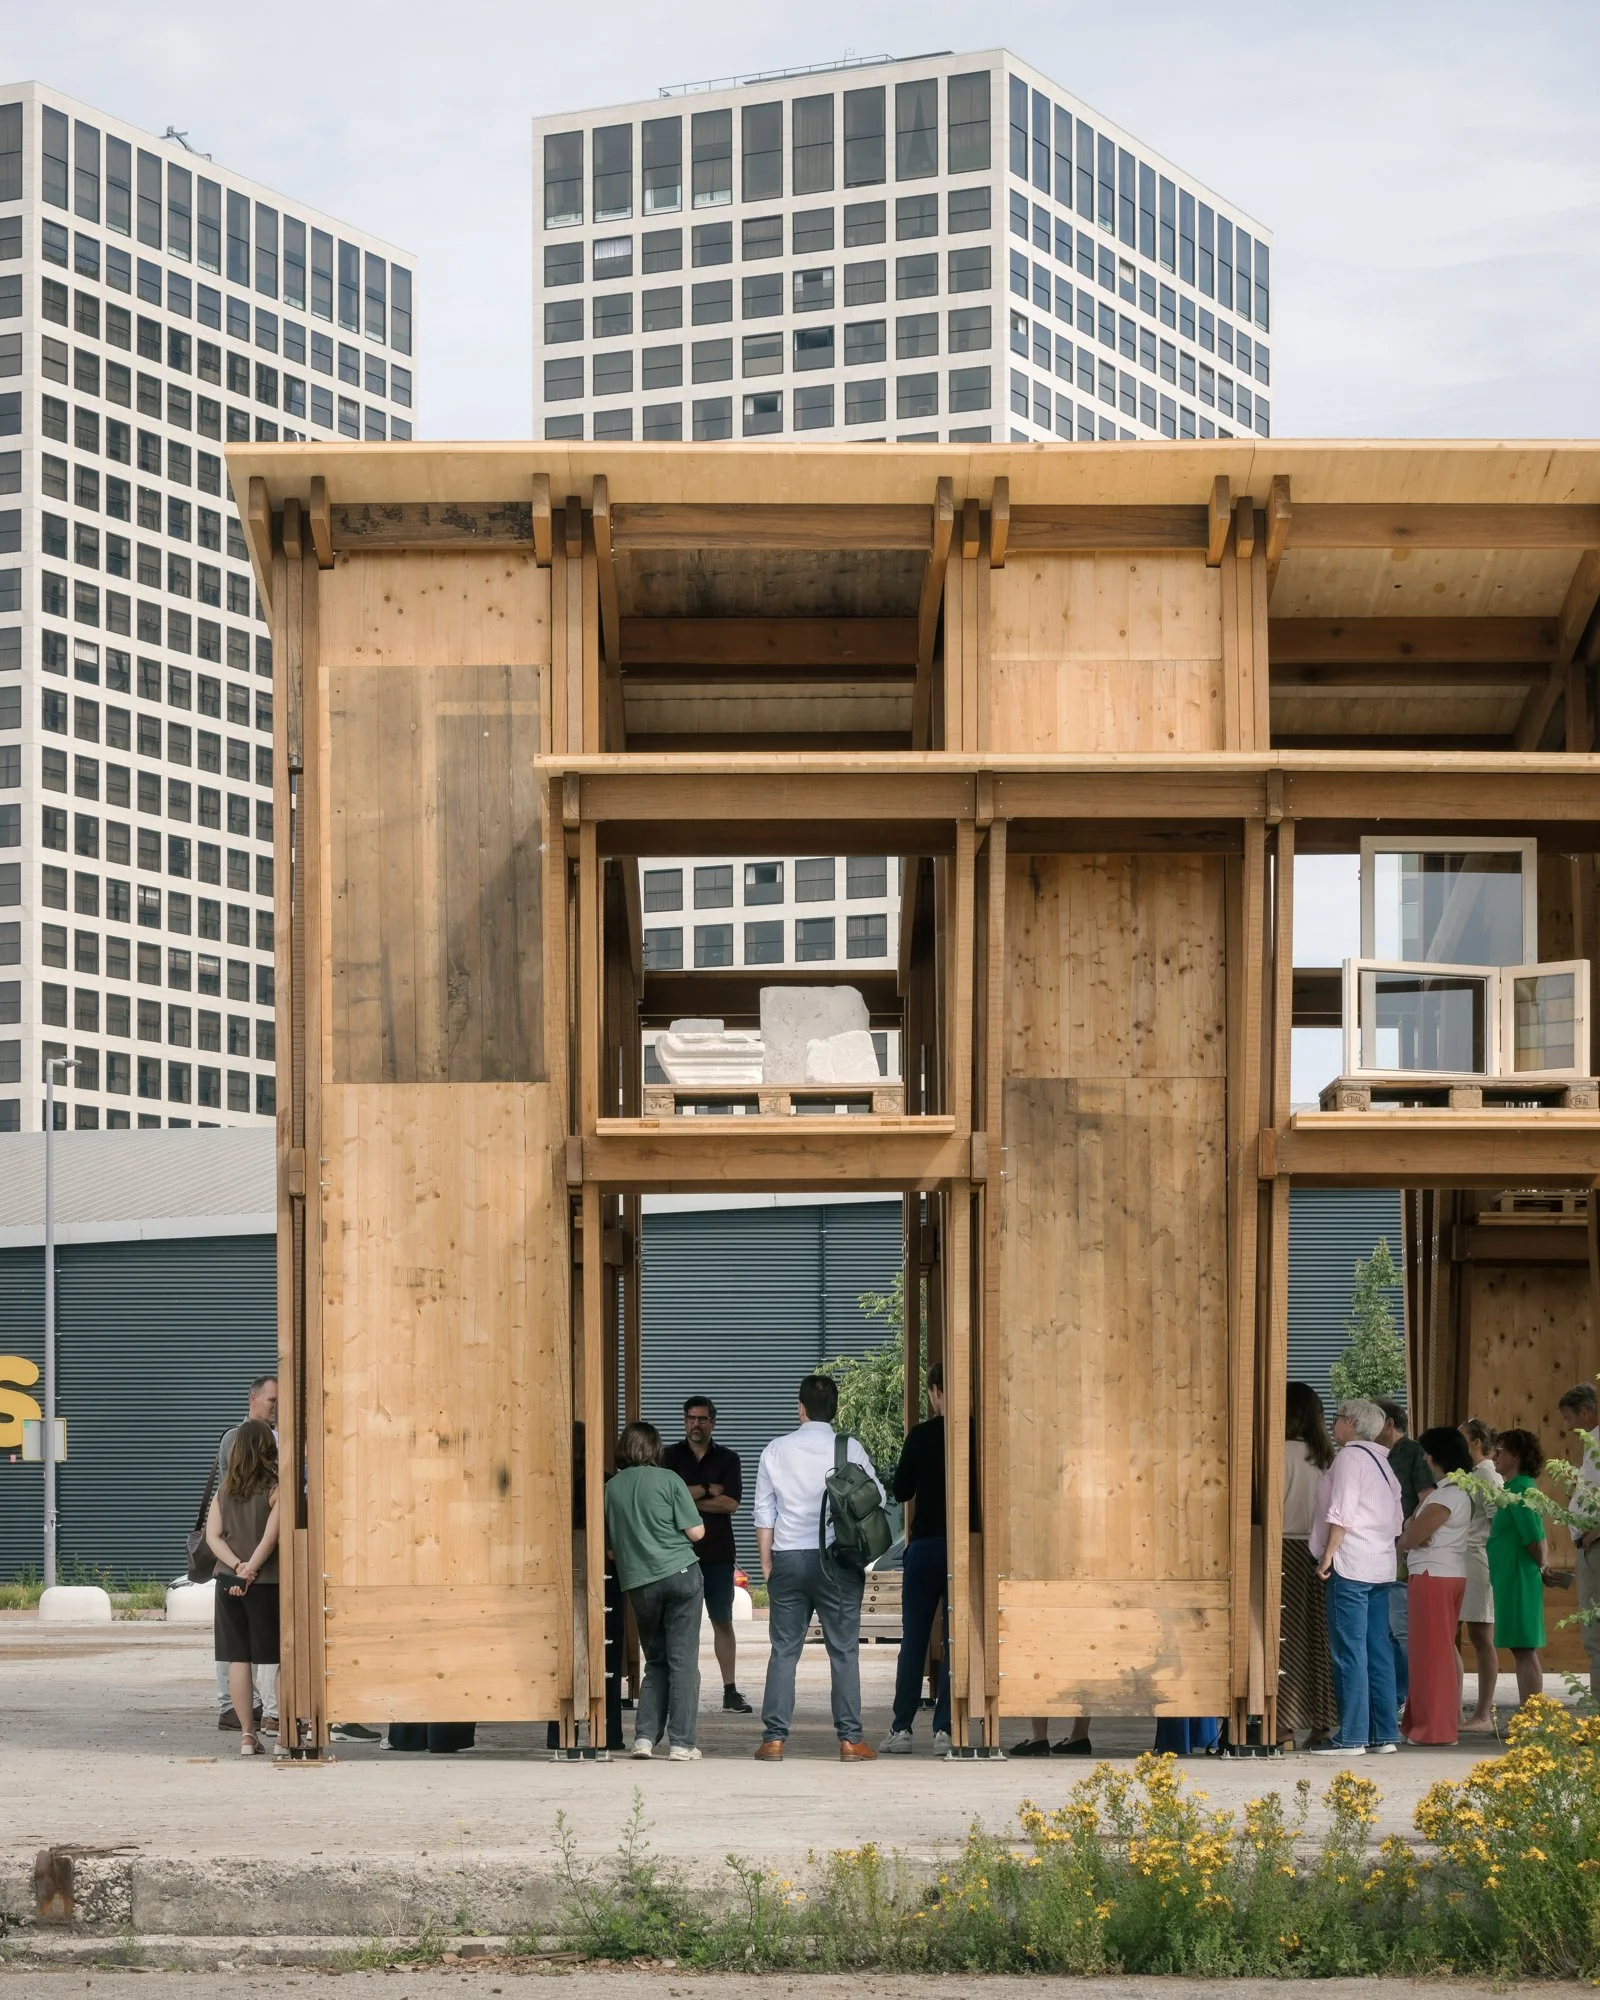
Test Site Material Wharf
Location : Rotterdam, The Netherlands
Client : AIR & Rotterdam municipality
Status : Phase 1 - Completed, 2026
Photograph : Stijn Bollaert
Architects : Studio ACTE
Structural engineer : Bollinger Grohmann
Builders : Woodwaves and Van Engen, with the help of Studio ACTE
Rotterdam Architecture Month producers: AIR + Reineke Otten
Designed for Rotterdam Architecture Month, the Materialenwerf is a temporary public space and testing ground that explores the infrastructures needed for circular construction. Rather than presenting reuse as a finished solution, the project investigates the processes behind material recovery, storage, transformation, and redistribution, asking what is required to make large-scale material reuse possible in the city.
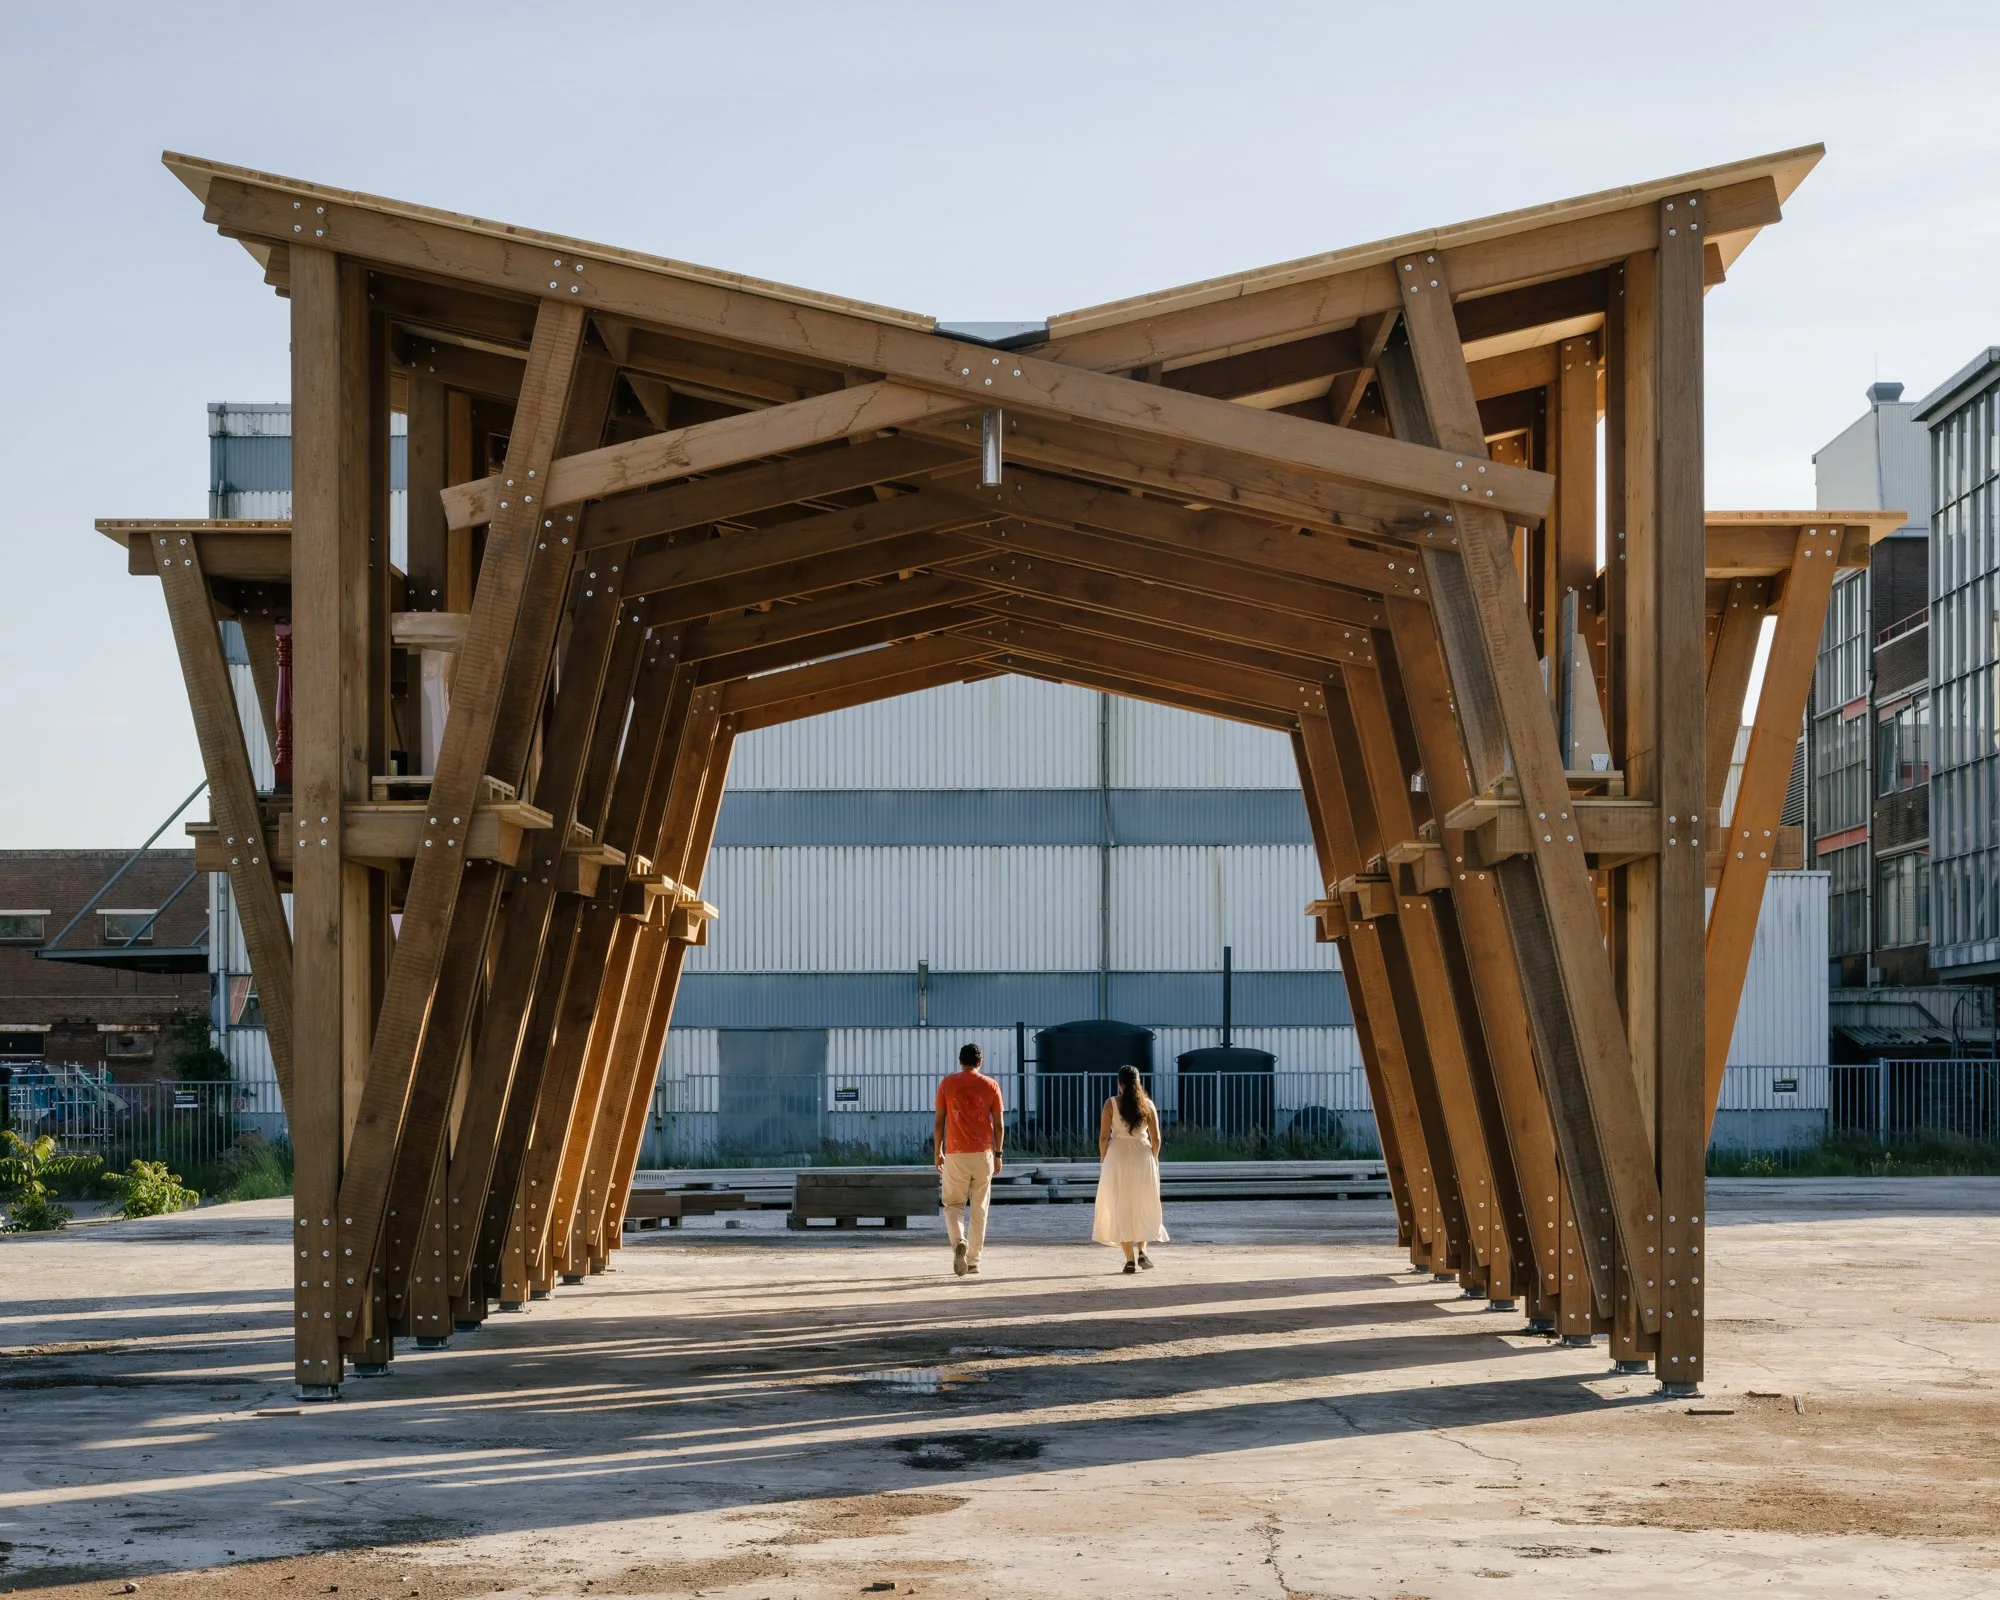
Located on the former Keilewerf site in Rotterdam's M4H district, the Materialenwerf combines a covered pavilion with an open landscape of eight large-scale material stacks. Together they create a public space where visitors can experience the scale of reclaimed construction materials while participating in workshops, exhibitions, discussions, and lectures on circular building practices.
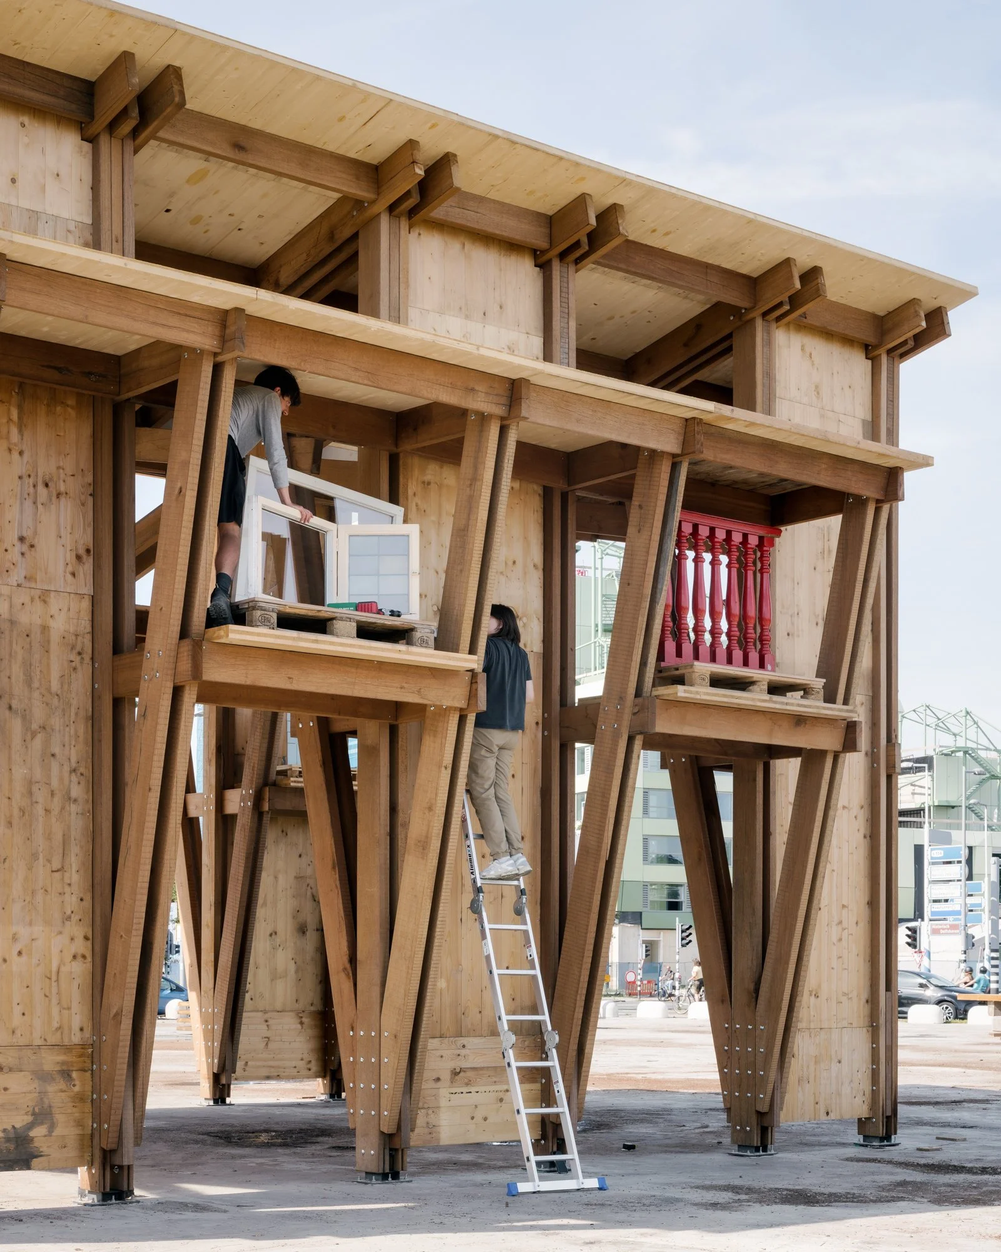
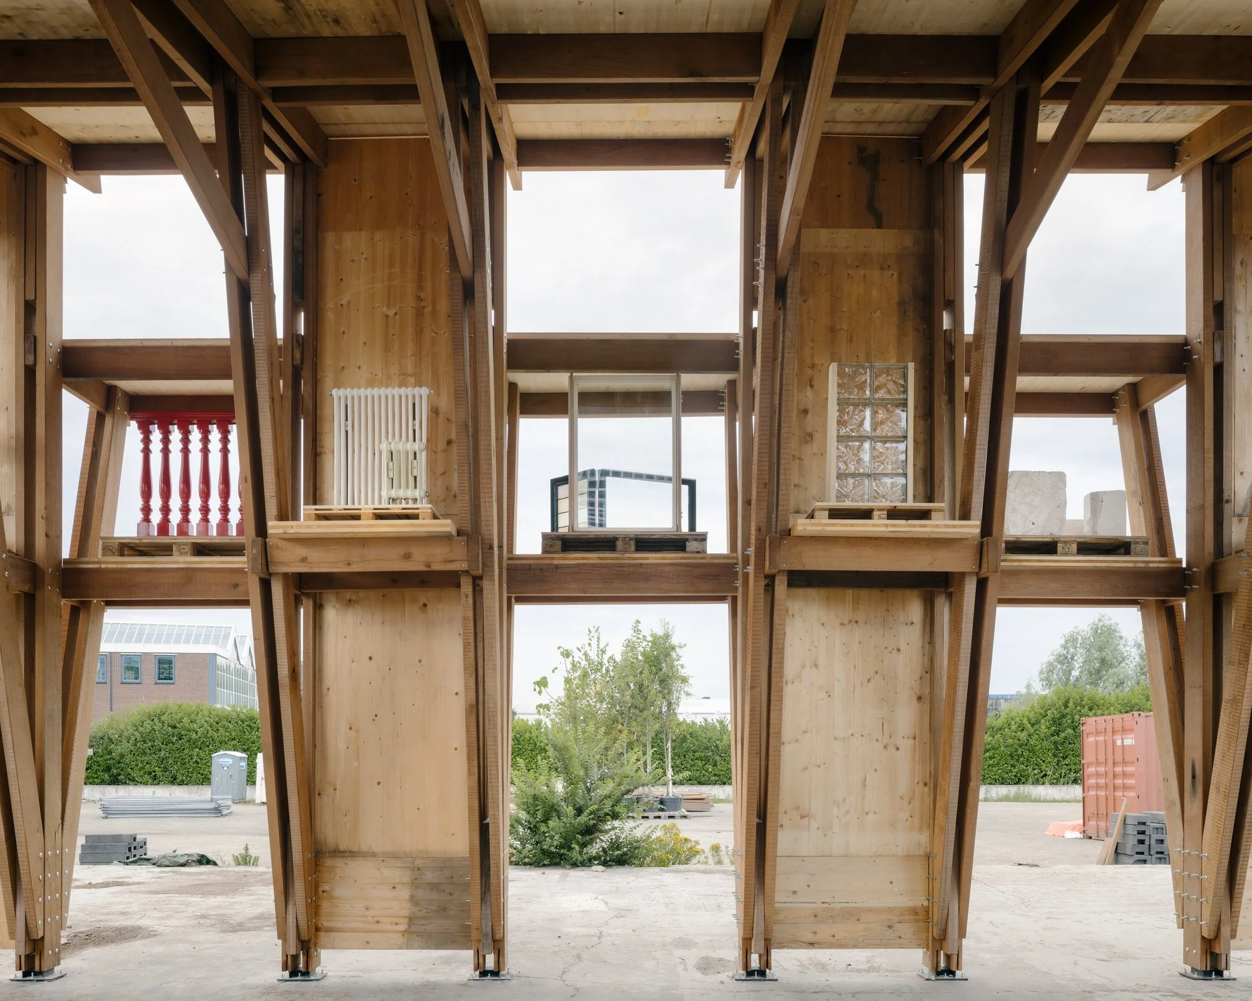
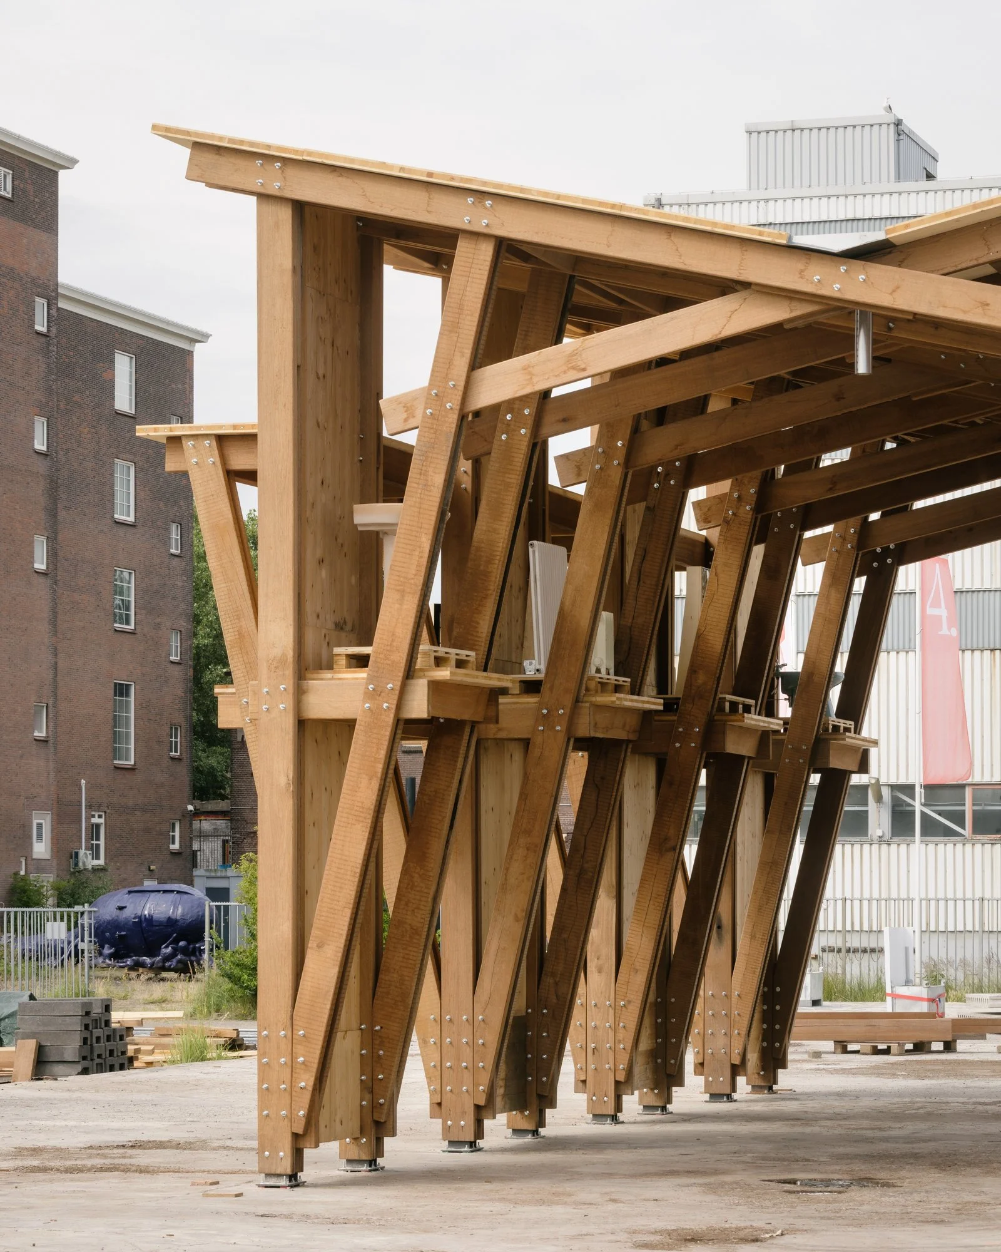
The pavilion is built entirely from reclaimed materials. Reused harbour mooring bollards form the primary timber structure, supporting beams spanning up to seven metres and creating approximately 100 m² of covered public space. The structure rests on the existing concrete slab of the former Keilewerf and touches the ground at sixteen connection points, minimizing intervention while allowing for future disassembly and reuse.
Surrounding the pavilion, eight piles of reclaimed construction materials—including structural timber, concrete elements, steel plates, stone, and other large building components—make visible the physical reality of material reuse. Rather than displaying only architectural details, the Materialenwerf emphasizes the mass, scale, and infrastructure required to build circularly. These installations demonstrate that reuse concerns entire structural systems as much as individual components.
Each material unfolds a different story. CLT offcuts reference the past two decades of timber construction and prefabrication culture. Gutters and structural profiles fabricated from reclaimed sheet metal by Halfwerk demonstrate the possibilities of reusing industrial leftovers. The white truck tarpaulin, repurposed as both a waterproof roof layer and a series of sunshades, extends the life of an former membrane covering an ice skate ring. The reclaimed tropical hardwood originates from former harbour mooring posts made of Basralocus from the Guianas, connecting the project to histories of colonial extraction and global resource exploitation. Rather than concealing these origins, the Materialenwerf acknowledges that materials carry environmental, political, and human histories. Through their reuse, architecture becomes a medium for revealing these layered narratives while proposing new futures for the built environment.
As both an experimental site and a gathering place, the Materialenwerf demonstrates that circular architecture depends not only on reclaimed materials but also on new forms of collaboration, infrastructure, and public engagement. The project invites visitors to rethink the built environment as a shared repository of resources, knowledge, and memory.